One Building,
Different Structural Grids

Move a column line on one floor and the change can repeat through the building. Spans shift, beams may deepen, and a column that fits a partition in one scheme can land in a room in another. We used Branch Concept to compare four structural systems on the same multifamily plan and see where each grid worked.
Before testing the grids, we set fire-resistance ratings based on the International Building Code (IBC) and reviewed the checks in Branch’s Output panel. We assigned a multifamily program, then customized the live and superimposed dead loads for typical floors and the roof. Those inputs make the resulting sizes and quantities more representative of this building.
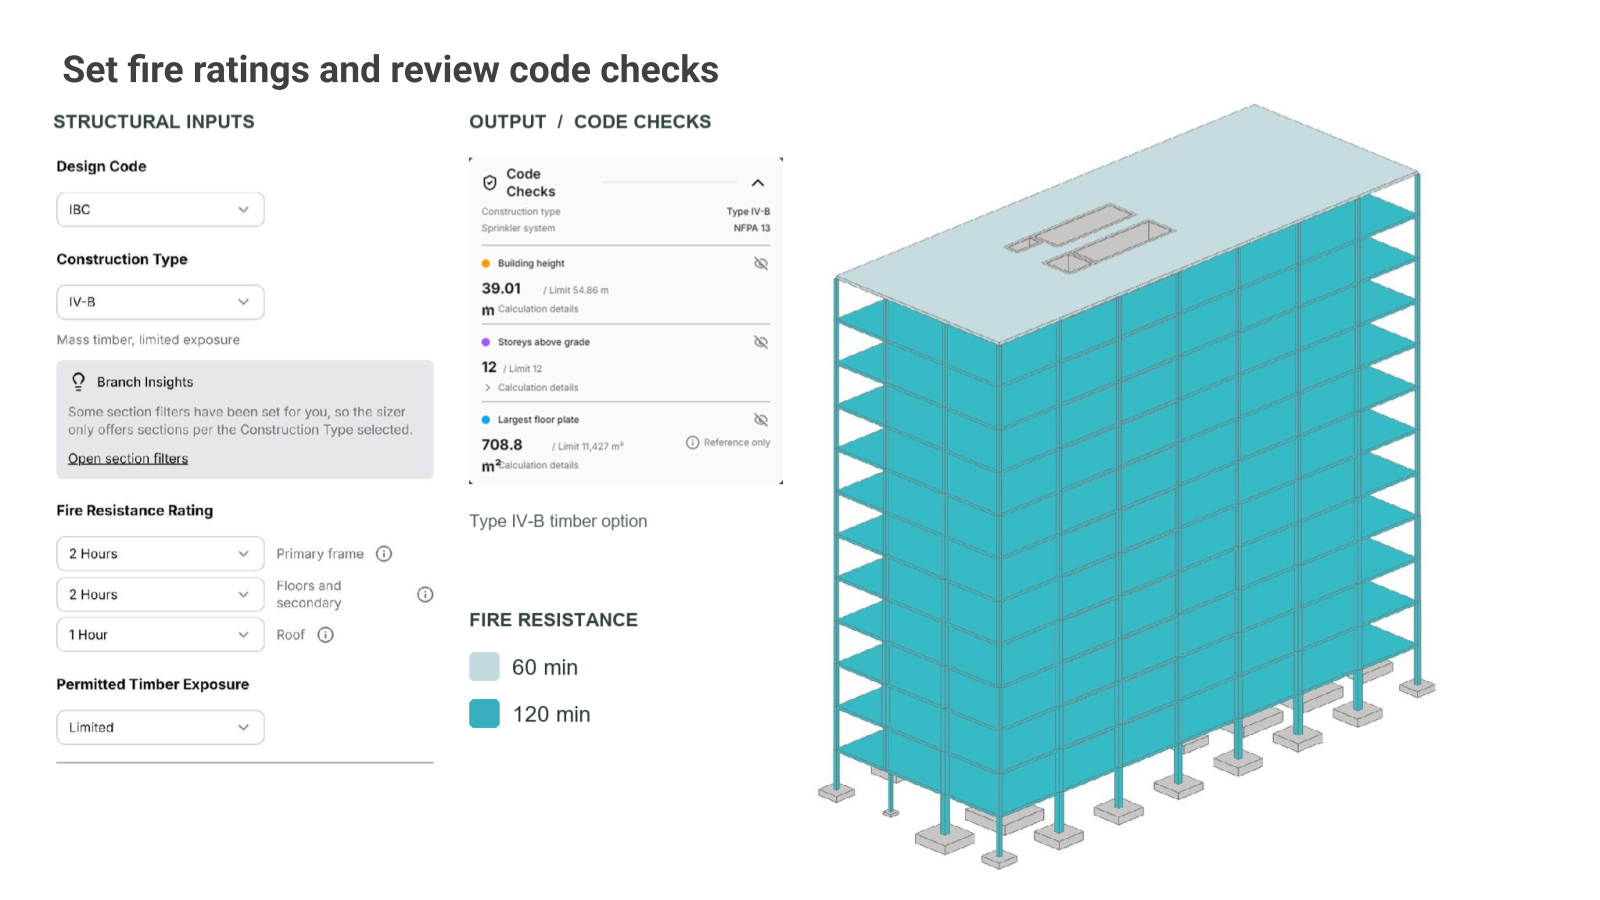
Set the fire ratings and review the code checks.
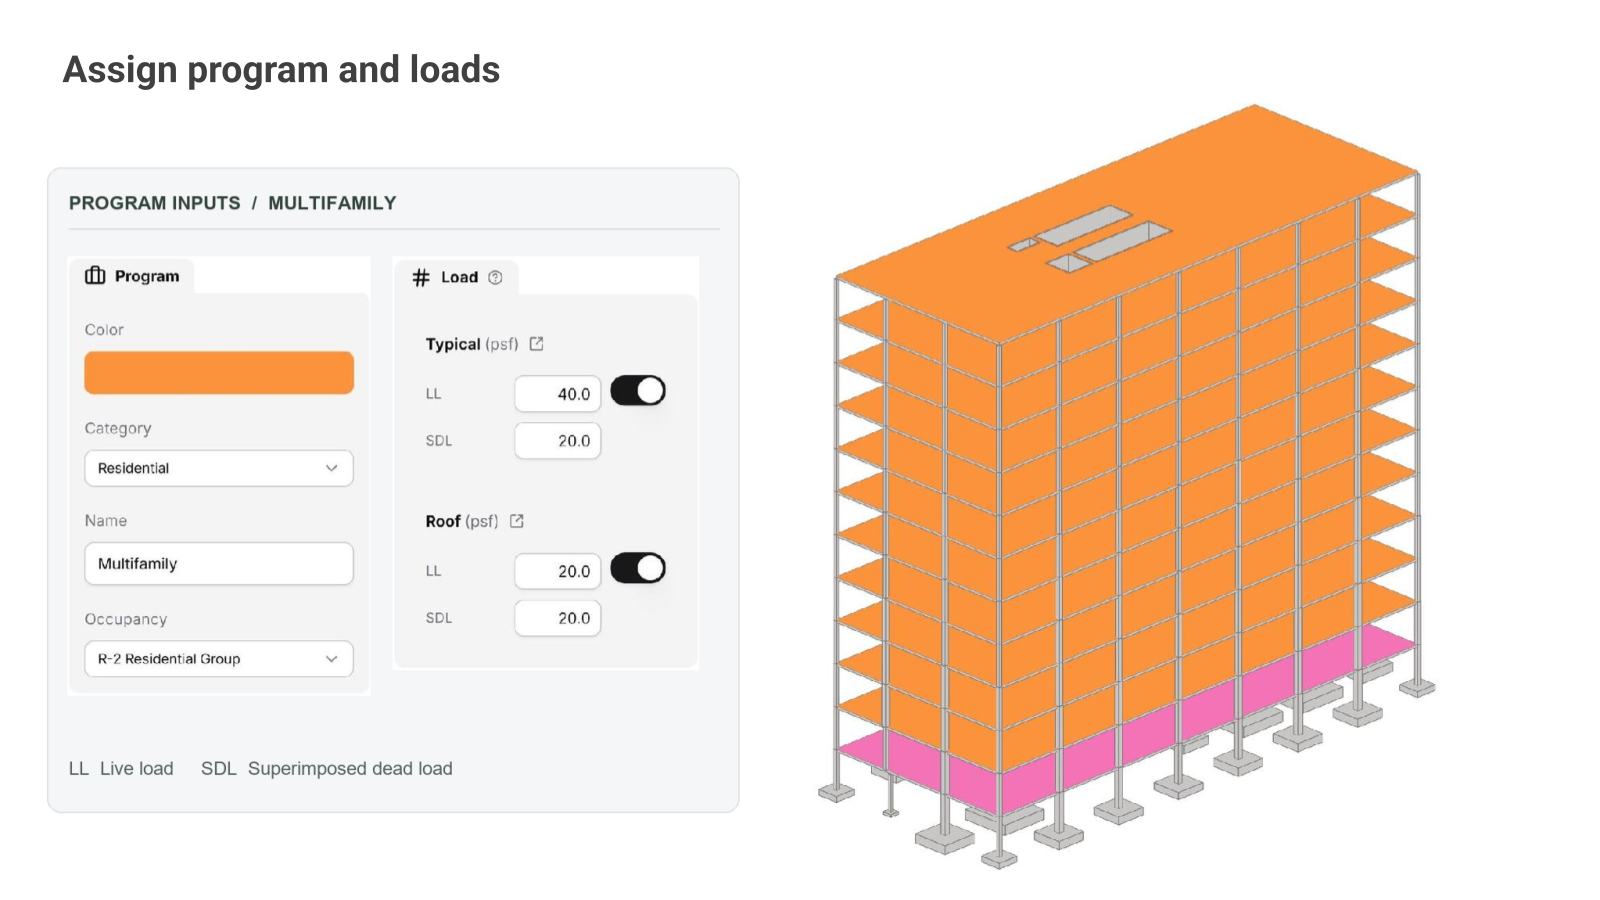
Assign the multifamily program and set typical floor and roof loads.
Start with the plan
A regular grid gives us a starting point. The architectural plan tells us where it needs work. Columns may fit along partitions but interrupt a corridor or room elsewhere. Around the core, openings and changes in the plan can make a uniform spacing harder to carry through.
From one plan, we used Branch to create four alternatives in one click: concrete flat plate, steel with composite deck, steel with cross-laminated timber (CLT) floors, and point-supported timber. The plan and 3D model show how each system changes the framing and where the supports land.
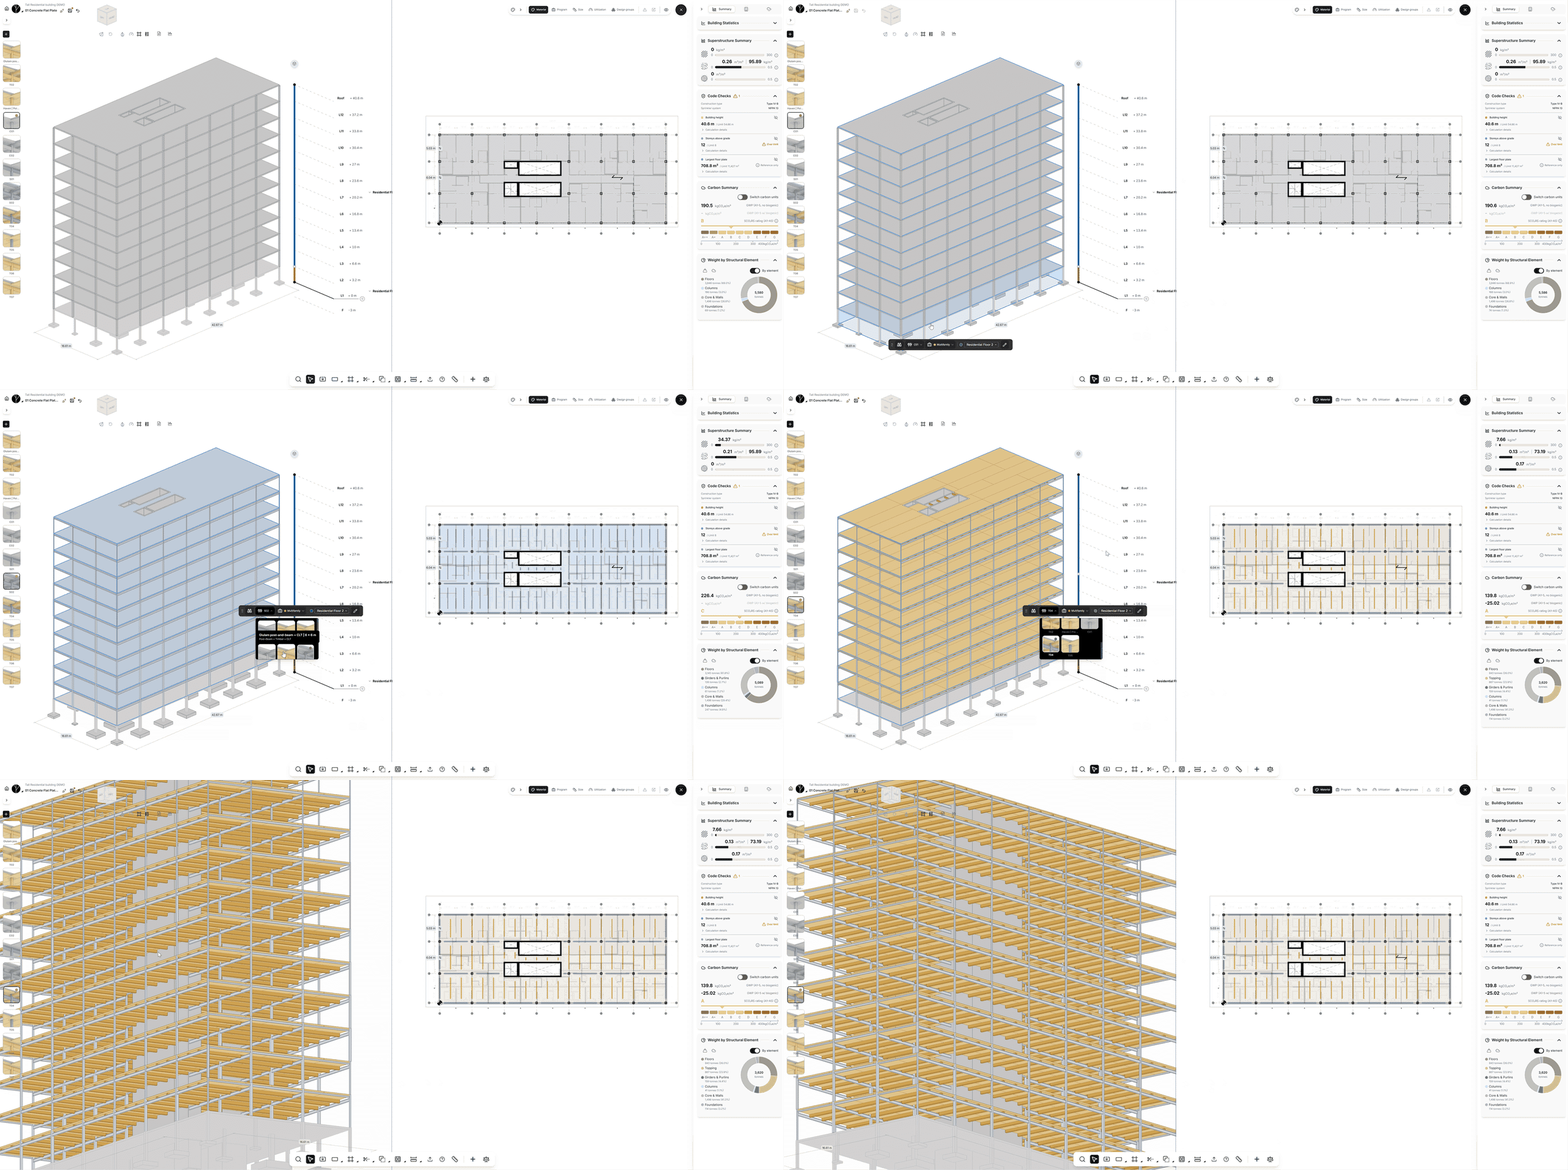
Change systems and grid spacing, then review the plan beside the full building frame.
Read spacing and sizing together
Wider spacing can reduce the number of columns, but the longer spans may need deeper beams or thicker slabs. A tighter grid can shorten those spans, with more supports to coordinate. Changing the framing direction also changes where beams cross rooms and potential service routes.
We kept the building length at 42.67 m and tightened the grid from seven bays at about 6.10 m to ten at 4.27 m. The plan shows where the extra columns land. The utilization view shows which members need a closer look as the spans shorten.
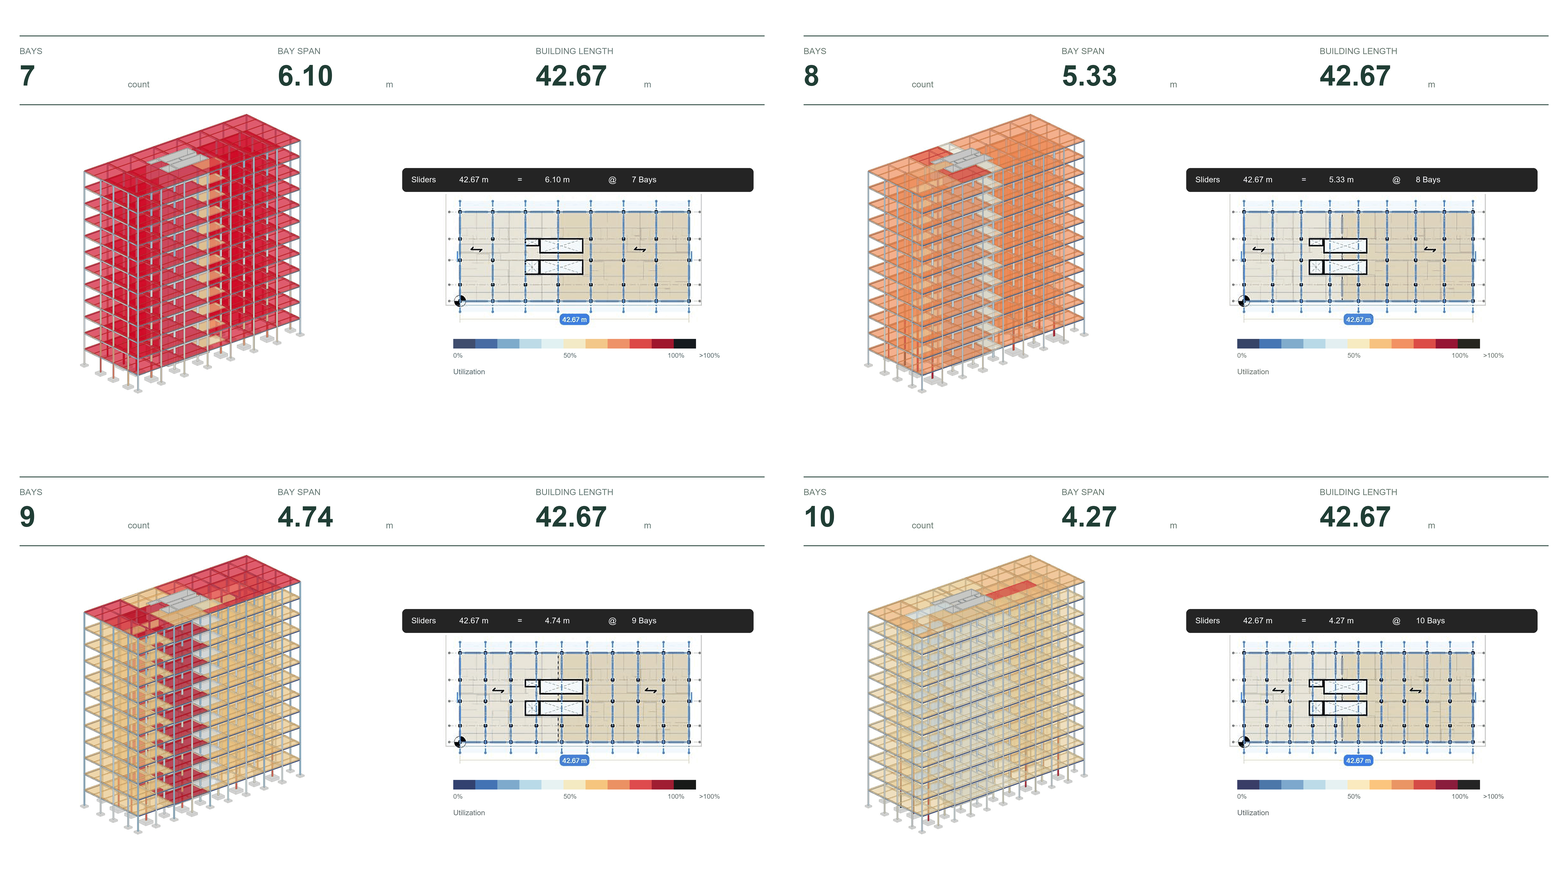
Compare seven through ten bays at the same building length. Read the utilization pattern alongside the grid in plan.
Branch recalculates member sizes and checks as we change the grid. Utilization shows how much of a check’s allowable limit the member uses. Above 100%, it exceeds that limit. A shorter span can reduce member sizes, but the added columns can offset the material saving. Read the governing check, member sizes and total quantities alongside the plan.
We compare member sizes and total quantities alongside utilization and the number of supports. That helps us see where a shorter span saves material and where the extra framing adds it back.
Test the grid within each system
In beam-supported schemes, beam direction and depth affect room layouts and service routes. In the point-supported scheme, the slab bears directly on columns, so slab spans and column locations become more important.
That changes which grid questions deserve attention. We can explore spacing within a system, then compare the resulting options across systems. Connections, lateral behaviour, fire strategy and foundations remain part of the engineering review.
With Branch Concept, we try to make the underlying engineering results intuitive.
In a separate timber assembly test, we compared 7-ply exposed CLT with 5-ply CLT, then added three layers of ⅝-inch Type X gypsum to the thinner panel. The displayed fire check improved with gypsum. Vibration still governed the selected panel in the final option. That gives the engineer a specific check to review before carrying the thinner assembly forward.
The change from 95.7% to 27.2% on the fire check, alongside 94.3% vibration utilization, shows exactly what the side-by-side view helps the reader see. The side-by-side results show which check needs attention after each change. Adding gypsum to the 5-ply panel brought fire utilization down from 95.7% to 27.2%. Vibration still governed the selected panel at 94.3%, meaning it was close to the limit for that check. If we want to carry the thinner assembly forward, the next step is to review the vibration assumptions and test whether a shorter span would give the panel more margin.
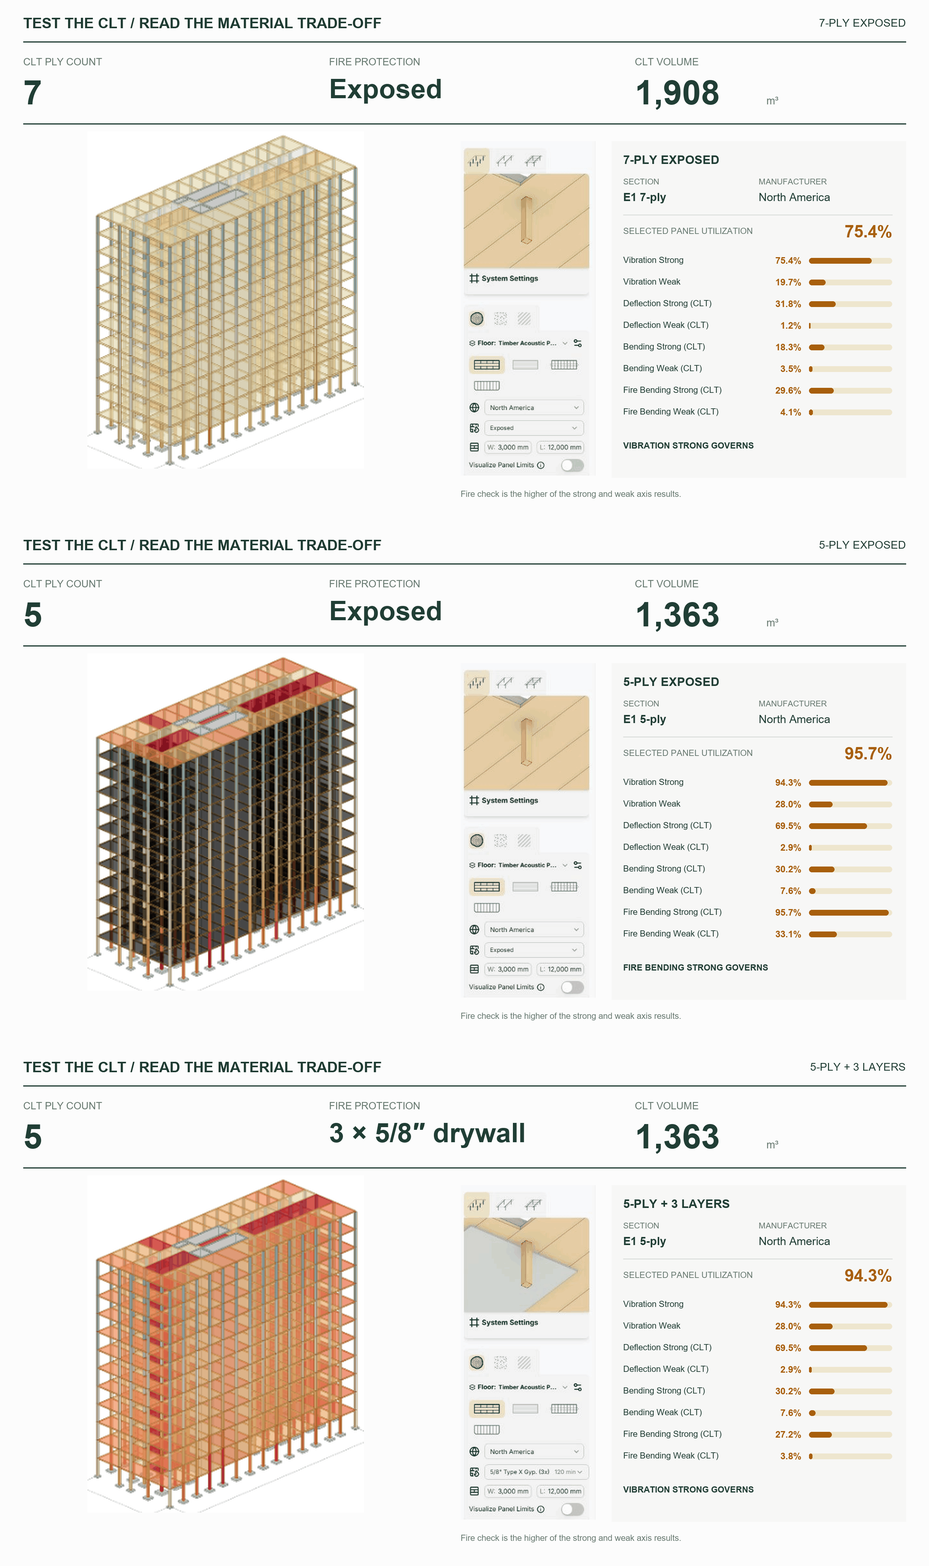
Follow panel depth, the fire check and selected-panel utilization as the assembly changes.
Compare the building-wide consequences
A small change repeated across many floors can affect the building’s total quantities. We built a comparison view with Plugin Builder to review modelled weight and volume alongside the structural options, then inspect the material breakdown.
What matters most changes from project to project. We might need more clear height for services, fewer pieces to assemble, or lower embodied carbon. A change repeated across every floor can improve one of those measures and make another harder to meet. Reducing columns may shift material into beams or slabs. A thinner floor assembly may improve structural clear height, but services, ceilings and finishes still need space. We can shortlist grids against both the quantities and the architectural plan.
To help visualize this we used the Plugin Builder to create an interactive comparison . Select a scheme and the interior view and chart update together. In this study, steel with composite deck and point-supported timber both show 3.00 m of minimum structural clear height, yet their modelled weights differ: 3,439 and 3,544 tonnes, respectively. Seeing where the options tie helps us decide which differences deserve a closer look.
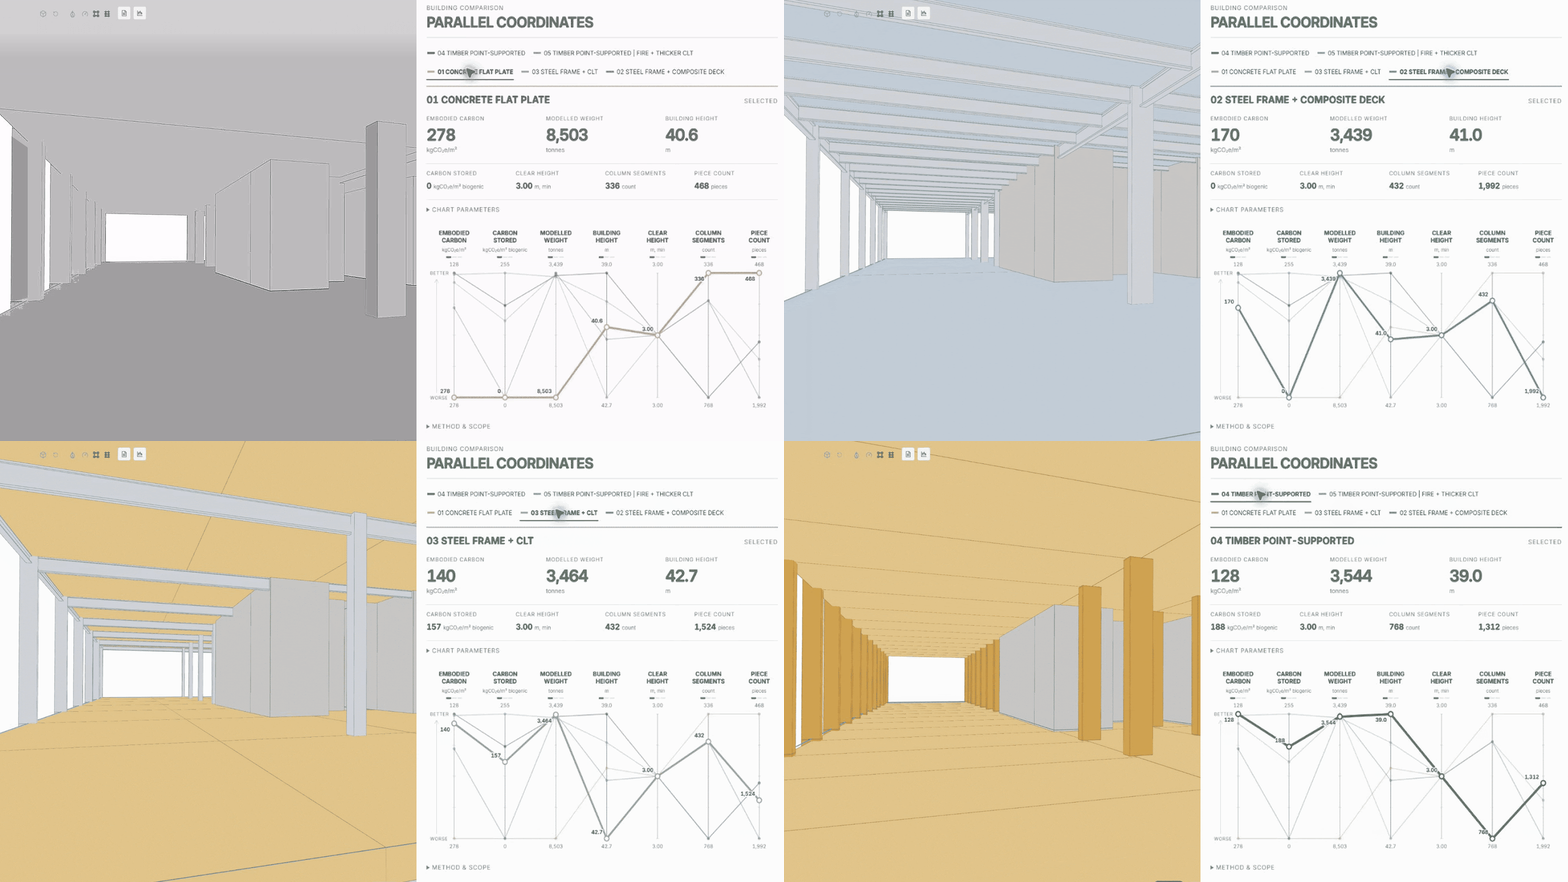
Compare the structural options across embodied carbon, modelled weight and clear height.
Continue with the embodied carbon study.
Bring a live project and a structural question. Request beta access.

