From Four Structural Options
to a Carbon-informed Shortlist

In our building-level study, we used Branch Concept to quickly develop four structural options for the same residential building. Here, we compare their embodied carbon, trace it back to the materials and assumptions behind each scheme, and bring the results together in one report.
Compare four systems on the same footprint
We explored concrete flat plate, steel with composite deck, steel with CLT, and point-supported timber. Each changes the structure, the quantities and the resulting carbon estimate.
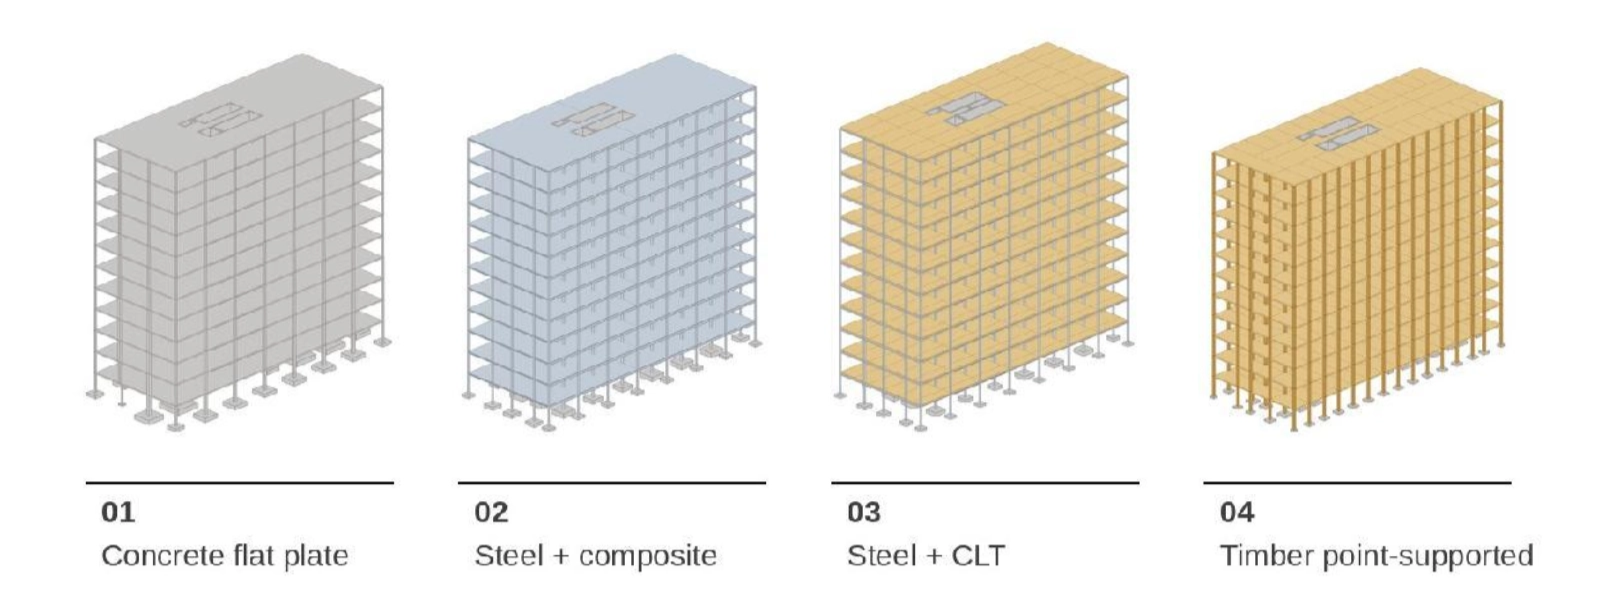
We used the same assessment scope for all four schemes. It covers the modelled structure and assemblies from material production through transport and construction (A1–A5), which is the cradle to handover range in a full life cycle analysis. Branch Concept’s structural embodied carbon method follows the Institution of Structural Engineers (IStructE) guidance in How to Calculate Embodied Carbon, second edition. For this study, we compare upfront emissions from material production, transport to site and construction (A1–A5). IStructE’s second-edition summary
For production emissions (A1-3), Branch uses product- and manufacturer-specific environmental product declarations (EPDs) where available and regional averages otherwise.
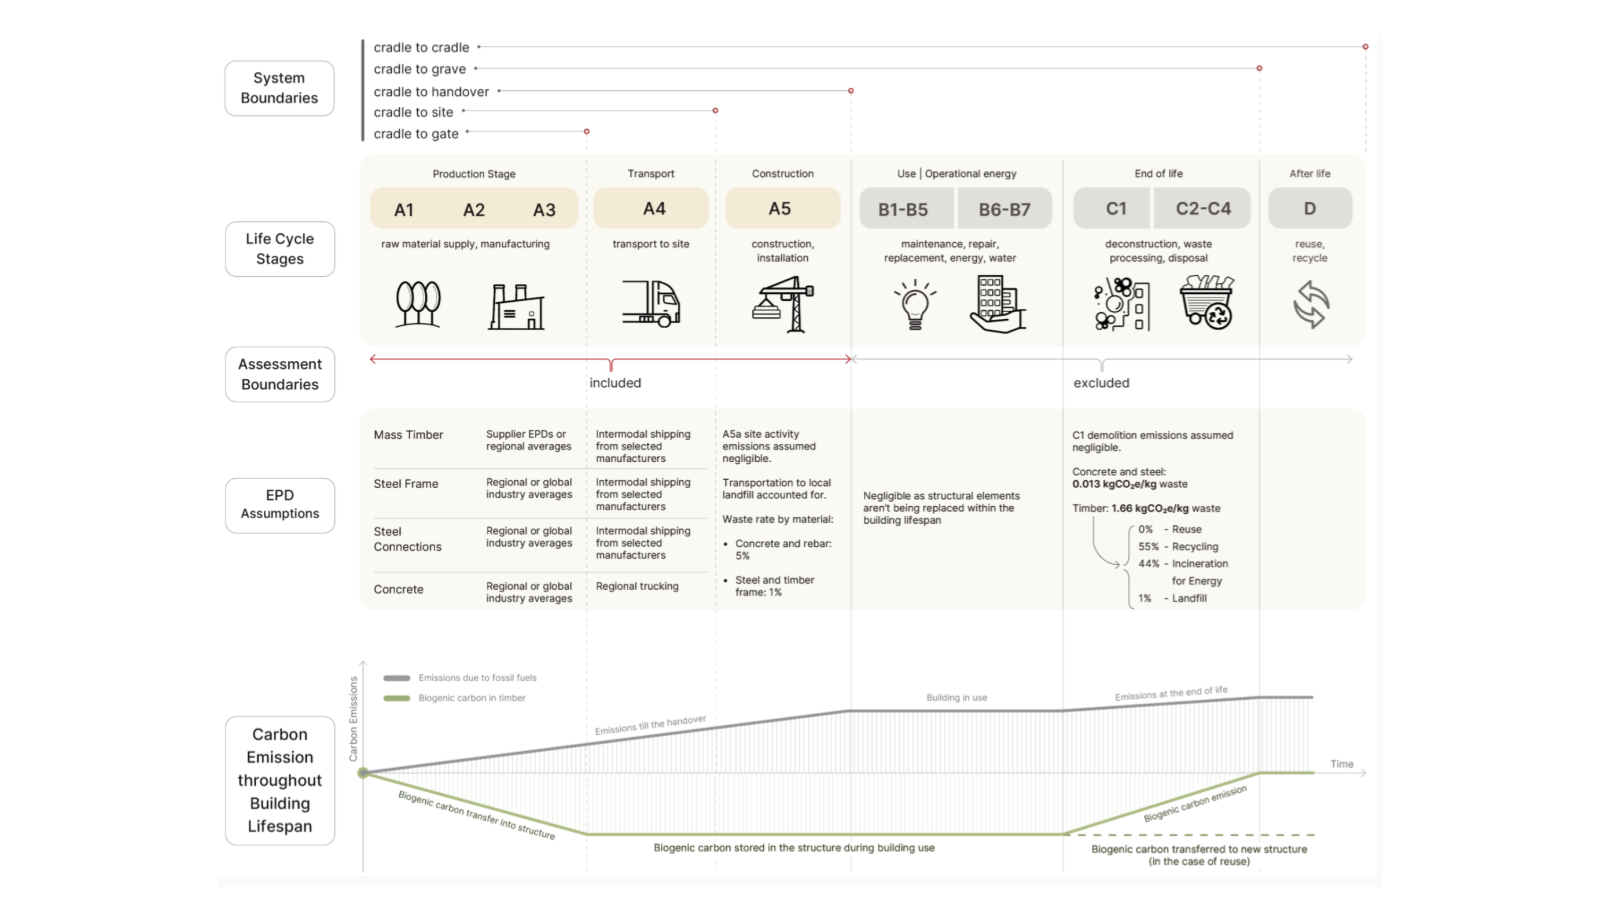
The comparison covers material production, transport and construction (A1–A5).
See what drives the carbon estimate
Switch structural systems and Branch updates the carbon estimate using the quantities in the model and the emissions factor assigned to each material.
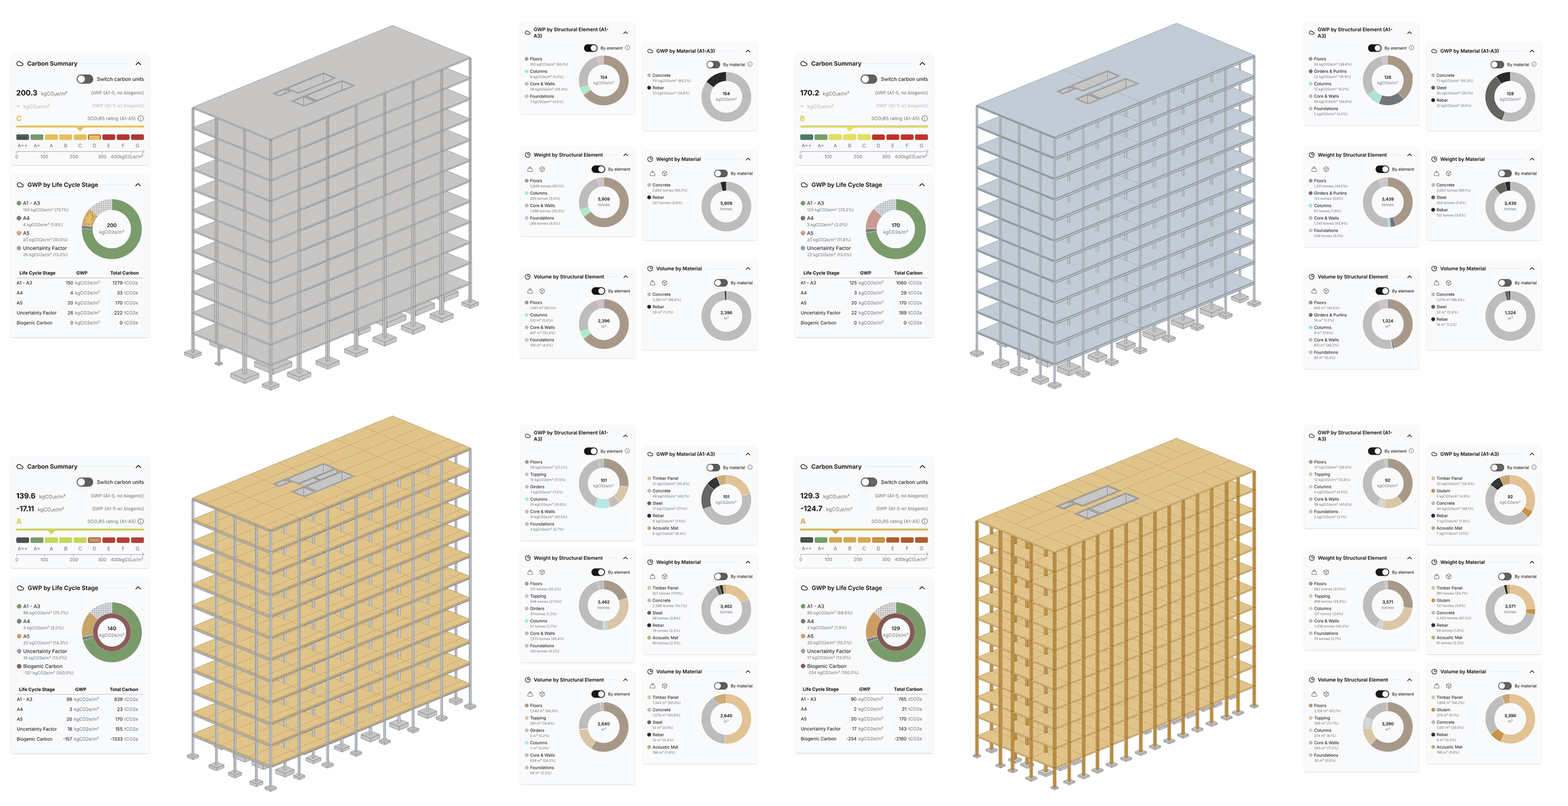
Switch structural systems in Branch and see how the embodied carbon estimate changes.
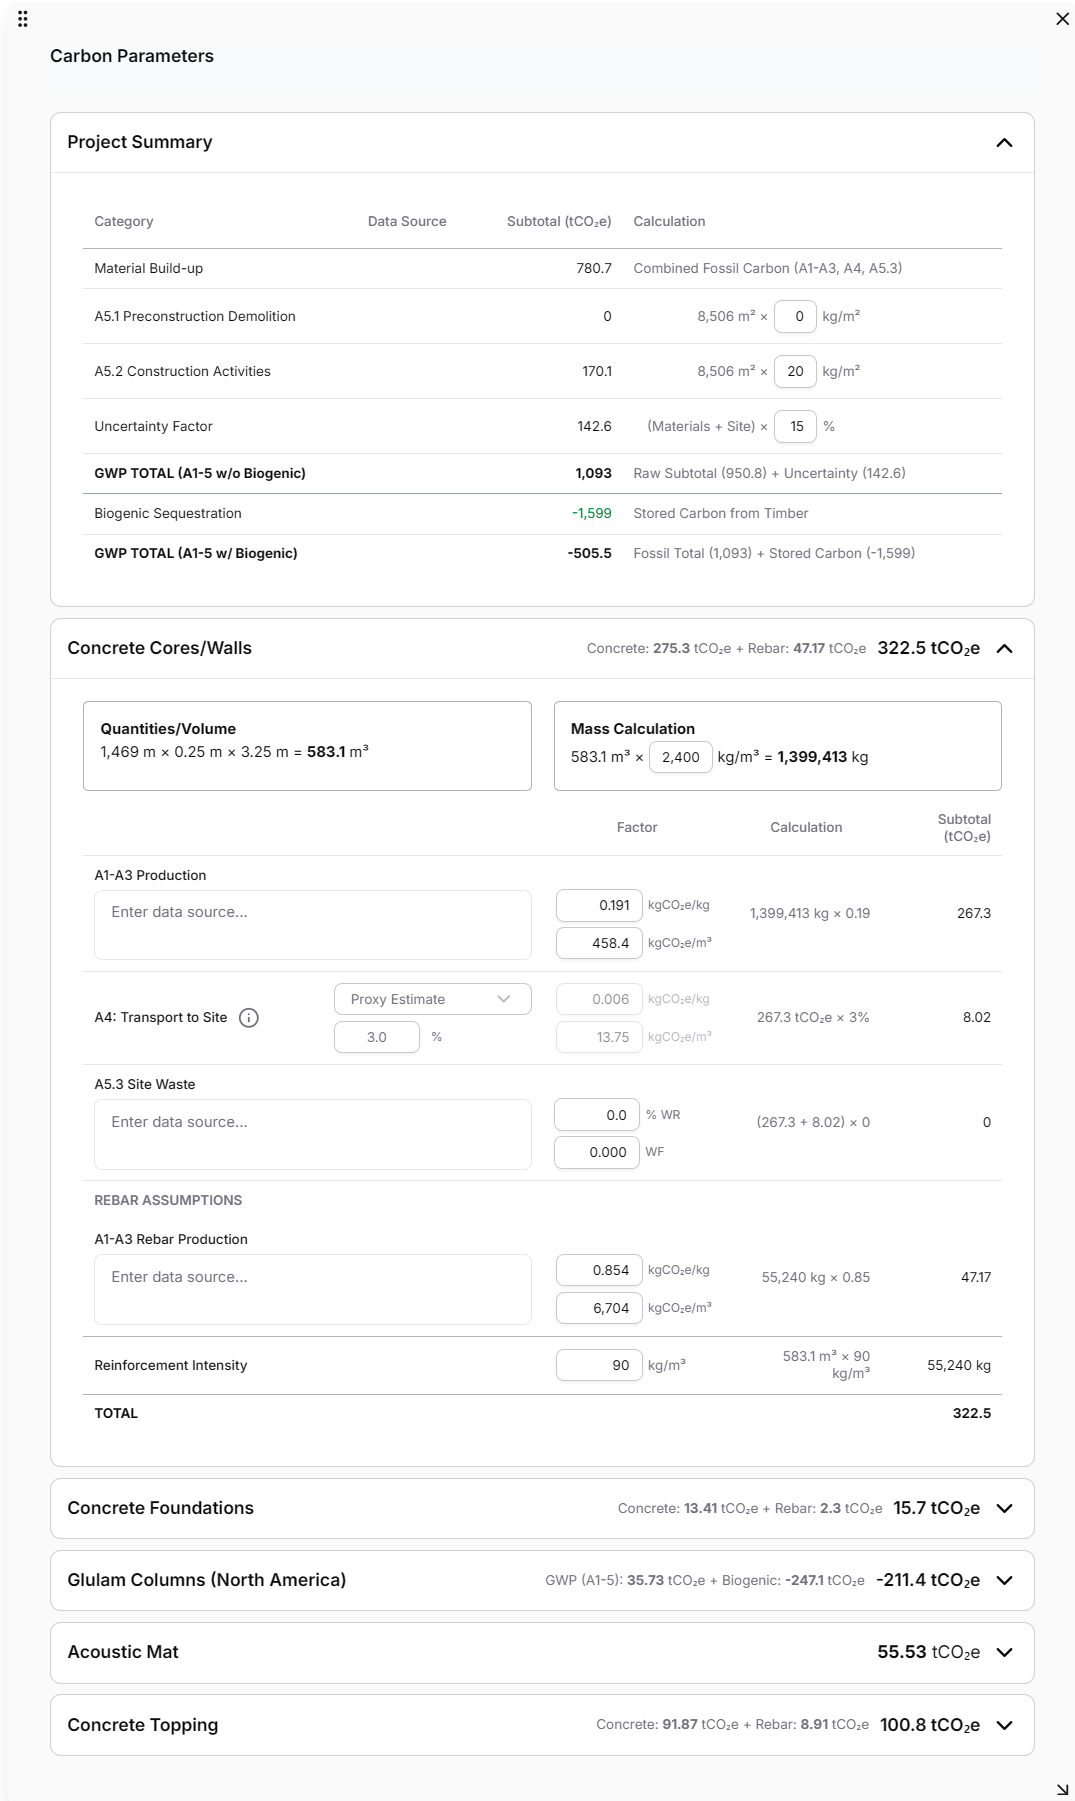
Open Edit Carbon Parameters to trace the estimate back to material volume, density, waste allowances and the assigned carbon factor. For schemes with timber, we also track the estimated carbon stored in the wood and show it separately from the headline A1–A5 totals. Adjust site-specific inputs, such as demolition or construction activities, and apply an uncertainty allowance while quantities and specifications are still evolving.
If we have a quantity for something outside the structural model, such as steel connections or façade materials, we can add it as a custom entry and see the charts update. Apply the same assessment boundary to each scheme and identify any added quantities so readers can see what the totals include.
Bring the four schemes into one report
We used Branch Plugin Builder to compare the four schemes for the same building in one report. In this concept study, the upfront embodied carbon estimates ranged from 189.9 kgCO₂e/m² of gross floor area for concrete flat plate to 128.4 for point-supported timber, a difference of about 32%. The report flags six errors and six pending checks for the concrete reference, and 12 pending checks for steel with CLT. These concept-stage estimates help us decide which checks, quantities and material assumptions to verify before shortlisting.
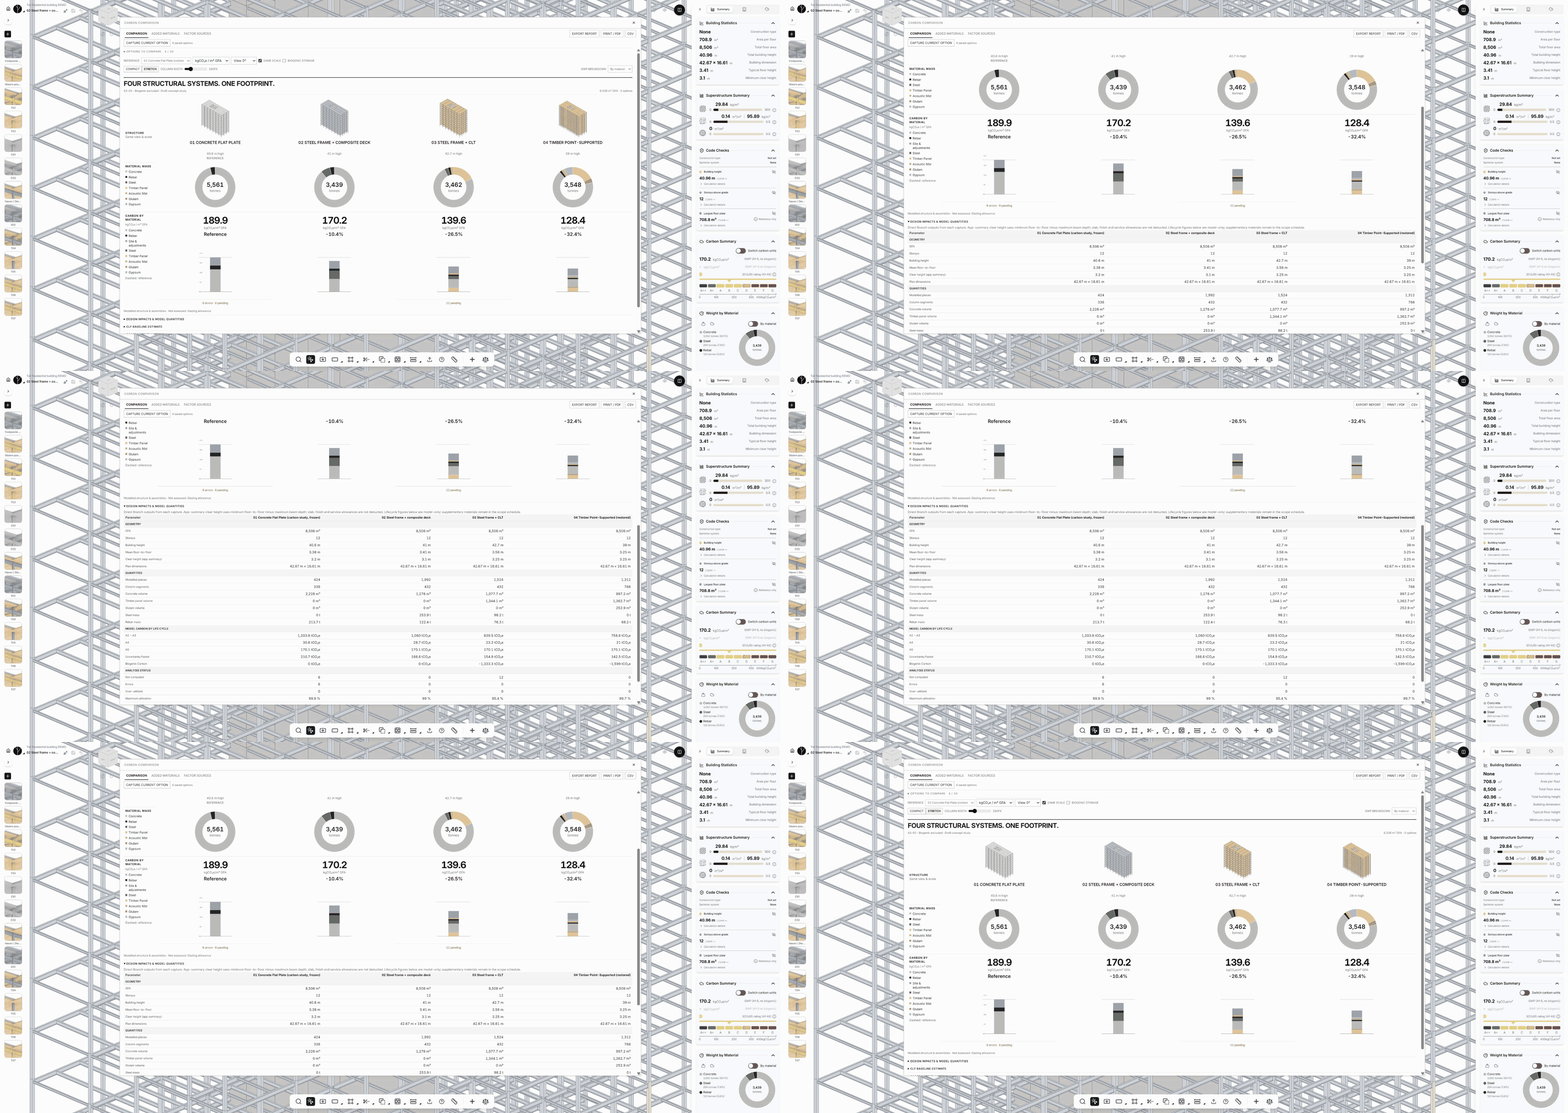
Scroll through the four-option carbon report to compare material mass, carbon by material and the quantities behind each scheme.
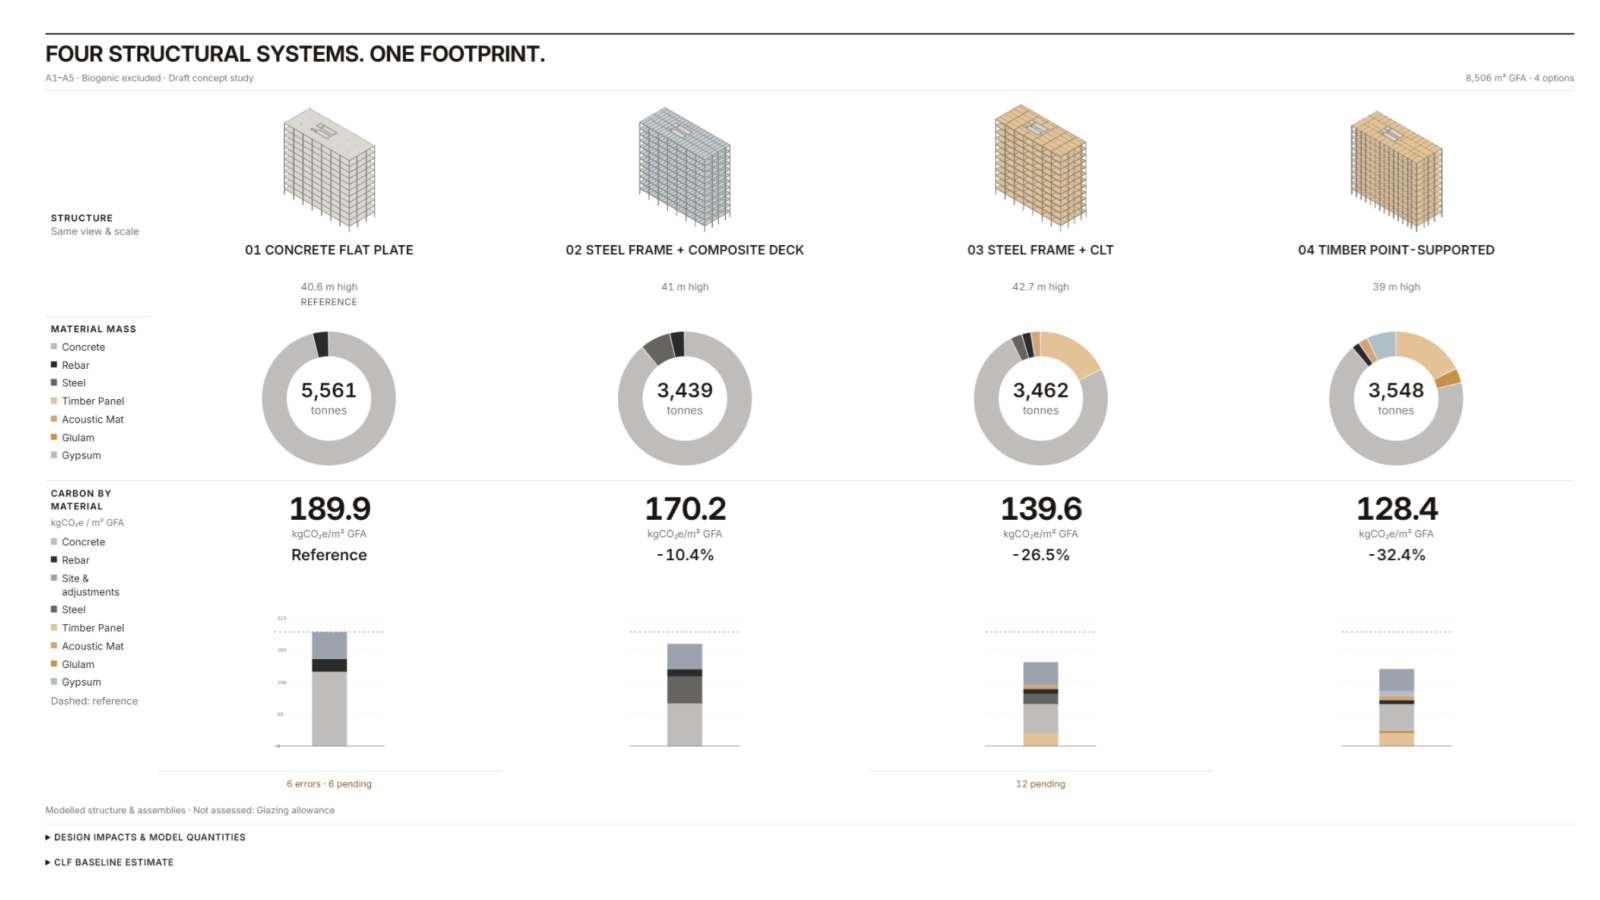
Embodied carbon per square metre of gross floor area for the four structural schemes.
Bring a live project and a carbon question. Request beta access.

